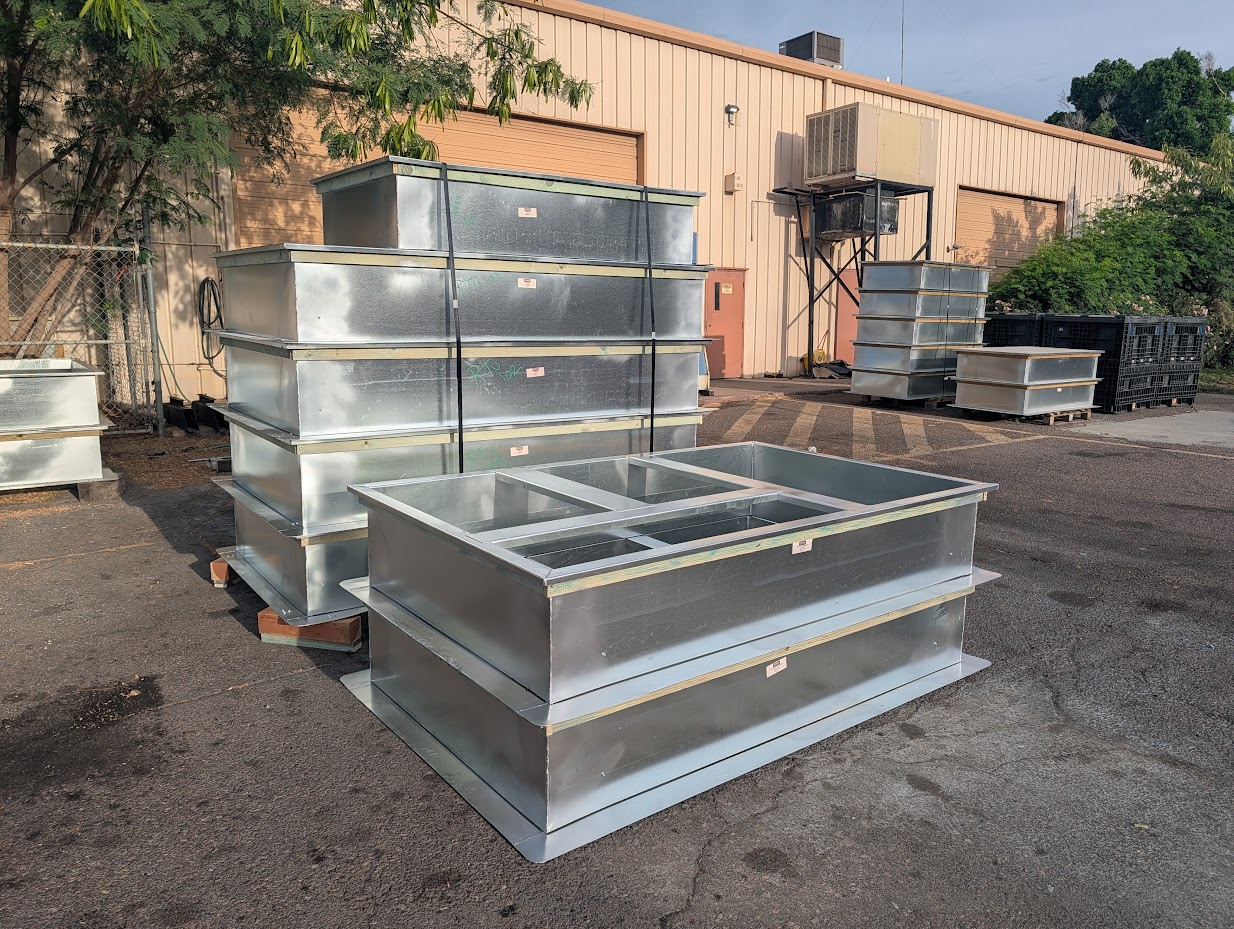
Custom galvanized roof curbs
Custom Rooftop Curbs
Custom fabricated roof curbs for rooftop equipment, duct openings, fan bases, relief openings, and roof-mounted HVAC assemblies.
- Used for new rooftop equipment, fans, duct penetrations, exhaust or relief openings, and custom roof-mounted support conditions.
- Built to released curb dimensions, opening layout, height, flange/nailer requirements, pitch, insulation, and reinforcement details.
- Confirm equipment footprint, roof opening, roof pitch, attachment requirements, and installation responsibility before release.
MaterialG90 Galvanized Steel
Gauge range20 ga - 10 ga
UseRooftop support
Construction Standard
| Application | Custom roof curbs for rooftop equipment, fan supports, duct penetrations, exhaust or relief openings, and mechanical roof coordination. |
| Material | Galvanized steel is standard unless another material, coating, or finish is listed on the quote. |
| Construction | Curbs are fabricated to released dimensions using formed galvanized panels, welded or mechanically joined corners, top frames, bottom flanges, internal dividers, insulation, and reinforcement as required. |
| Dimensions | Curb outside dimensions, inside opening, height, top frame, bottom flange, roof pitch, and equipment footprint should be confirmed before fabrication. |
| Openings | Supply, return, exhaust, relief, fan, drain, access, or blank-off openings can be coordinated from drawings, equipment submittals, templates, or verified field dimensions. |
| Coordination | Curbs are built from approved drawings, sketches, equipment submittals, templates, or field measurements. Roof structure, waterproofing, and installation are by others unless quoted. |
| Quality check | Roof curbs receive visual inspection before release. Structural engineering, load certification, field fit, or roof warranty acceptance are by others unless quoted. |
Build Quality
Made to specBuilt to released curb size, opening, height, and roof details.
Built toughFormed galvanized construction with reinforcement as quoted.
Quality checkedCurbs receive visual inspection before release.
Roof readyBuilt for coordinated rooftop equipment support.
Fabrication Capabilities
| Curb bodies | Rectangular roof curbs, fan curbs, equipment curbs, duct penetration curbs, raised curbs, and custom field-fit curbs. |
| Profiles | Straight sides, pitched sides, stepped heights, sloped details, cant strips, bottom flanges, and special roof profiles. |
| Openings | Supply, return, exhaust, relief, fan, drain, access, or service openings can be fabricated when shown or quoted. |
| Reinforcement | Internal dividers, braces, bearing rails, top frames, bottom flanges, tabs, brackets, and special support details when requested. |
| Shop details | Wood nailers, insulation, gasketing, closures, seams, labels, piece marks, and shipping splits as quoted. |
| Release support | Built from released dimensions, templates, sketches, field measurements, or drawing packages with installation responsibilities clearly identified. |
Build Options
Curb heightCustom heights can be fabricated to coordinate equipment clearance, roof conditions, and project requirements.
Top frameTop rails, flanges, bearing surfaces, gasket details, or equipment rail layouts can be built to match the equipment.
Bottom fitBottom flanges, returns, pitch details, cant strips, and roof opening dimensions should match released conditions.
InsulationInsulated curb construction can be quoted when thermal, acoustic, or condensation control is required.
Curb Options
Equipment
Unit supportCurbs built to support rooftop units, fans, and equipment bases.
Openings
Air openingsSupply, return, relief, exhaust, or fan openings coordinated to the layout.
Pitch
Roof correctionSloped or tapered curb details where roof pitch requires it.
Insulated
Thermal controlInsulated sides or closed sections when specified and quoted.
Optional Accessories
InsulationInsulated panels, liner, rigid insulation, or closed sections where specified.
Gasket / sealGasket, sealant, tape, or weather seal details where quoted.
Wood nailerWood nailers, top rails, cant strips, or roof attachment details when shown.
Custom detailsDividers, blank-off panels, access openings, tabs, brackets, labels, and piece marks.
Required for Quote / Release
- Curb outside dimensions, inside opening, height, quantity, and required field-fit or sectioned lengths.
- Approved drawing, sketch, equipment submittal, roof opening template, or verified field dimensions.
- Supply, return, exhaust, relief, fan, drain, access, or blank-off opening locations and sizes.
- Roof pitch, curb condition, insulation, gasketing, wood nailer, cant strip, reinforcement, and attachment requirements.
- Material, coating, load/engineering requirements, shipping splits, piece marks, and inspection requirements.
Not Included Unless Quoted
- Installation, hoisting, rigging, roofing, roof penetration work, anchoring, or field fastening unless quoted.
- Engineering, structural calculations, permits, inspections, roof warranty coordination, or listed-system certification.
- Equipment selection, load verification, field waterproofing, sealant, hardware, startup, or rework from changed release dimensions unless quoted.
Scope & Responsibility
Code note: Roof curbs may be governed by equipment submittals, project specifications, roof warranty requirements, structural requirements, mechanical code, local code, and AHJ direction. Empire fabricates curbs to released dimensions and quoted scope; final equipment selection, load path, roof attachment, waterproofing, structural approval, installation method, and field acceptance remain the responsibility of others unless expressly included.
Ready to Quote?

Let's get your duct package moving.
Send drawings, sketches, photos, or field measurements. Empire is ready to go to work for you.
quotes@empiremetalproducts.com
602-424-9980