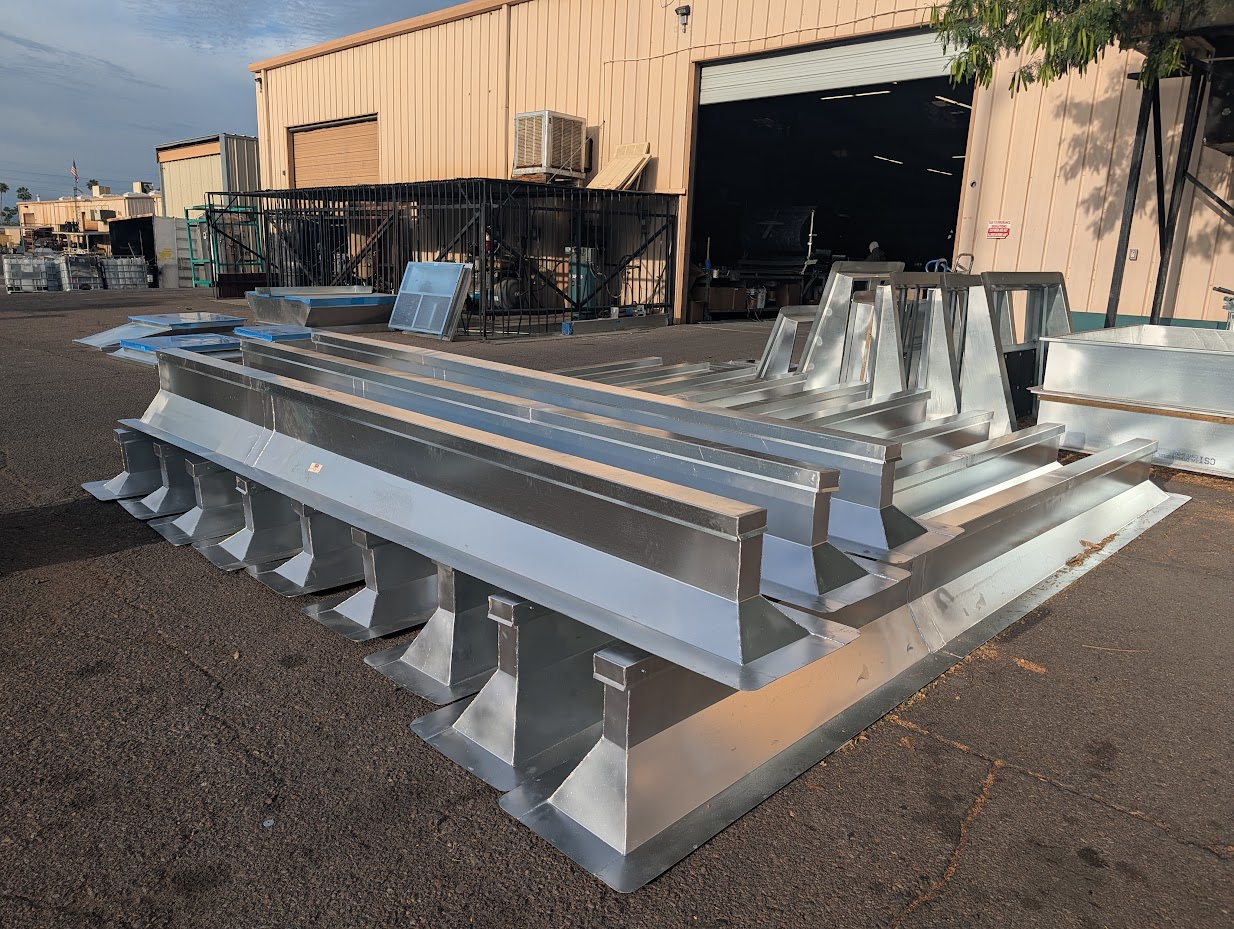
Custom equipment support rails
Rooftop Equipment Support
Custom fabricated equipment rails and support frames for rooftop HVAC equipment, fans, ducts, curbs, and field-mounted assemblies.
- Built to released dimensions, equipment layout, support spacing, and project-specific height or curb requirements.
- Typical construction uses galvanized sheet metal with formed sides, reinforced ends, internal supports, and custom bearing surfaces as quoted.
- Confirm roof condition, equipment load path, attachment requirements, and installation responsibility before release.
MaterialG90 Galvanized Steel
Gauge range20 ga - 10 ga
UseEquipment support
Construction Standard
| Application | Custom equipment rails and support frames for rooftop units, fans, duct runs, curb adapters, pipe or equipment supports, and mechanical equipment coordination. |
| Material | Galvanized steel is standard unless another material, coating, or finish is listed on the quote. |
| Construction | Rails are fabricated to released dimensions using formed galvanized components, reinforced ends, support webs, bearing flanges, and custom details as required. |
| Dimensions | Length, width, height, bearing surface, equipment spacing, roof slope, and field-fit requirements should be confirmed before fabrication. |
| Support details | Internal stiffeners, end caps, dividers, saddles, tabs, and attachment details can be included when shown or quoted. |
| Coordination | Rails are built from approved drawings, sketches, or verified field dimensions. Equipment weight, roof structure, fastening method, and engineering requirements are by others unless quoted. |
| Quality check | Rails receive visual inspection before release. Structural engineering, load certification, testing, or field acceptance are by others unless quoted. |
Build Quality
Made to specBuilt to released rail dimensions and equipment layout.
Built toughFormed galvanized construction with reinforcement as quoted.
Quality checkedRails receive visual inspection before release.
Roof readyBuilt for coordinated rooftop equipment support.
Fabrication Capabilities
| Rail sections | Straight equipment rails, support curbs, support saddles, rail sets, equipment bases, and field-fit rail sections. |
| Custom shapes | Offsets, stepped heights, pitched or sloped details, end closures, dividers, and special support profiles. |
| Reinforcement | Internal webs, braces, bearing plates, tabs, brackets, formed flanges, and special attachment details when requested. |
| Coordination | Equipment spacing, roof slope, curb height, attachment points, and piece-marked layouts can be coordinated before release. |
| Shop details | End caps, seams, drain or weep details, closures, shipping splits, labels, and hardware coordination as quoted. |
| Release support | Built from released dimensions, sketches, field measurements, or drawing packages with installation responsibilities clearly identified. |
Build Options
Rail heightCustom rail heights can be fabricated to coordinate equipment clearance, roof conditions, and field layout.
Bearing surfaceTop flanges, caps, saddles, or support surfaces can be built to match the equipment or curb condition.
ReinforcementInternal supports, dividers, braces, and attachment tabs can be added when shown or quoted.
Shipping splitsLarge rails or rail sets can be piece-marked and fabricated in sections when shipping or handling requires it.
Detail Options
Straight rails
Support runsLong equipment support rails built to released lengths.
Rail sets
Matched pairsCoordinated rails for equipment bases and rooftop layouts.
Stepped rails
Height changesStepped or sloped details when roof or equipment elevations require it.
Custom tabs
Attachment detailsTabs, brackets, holes, and hardware locations when shown.
Optional Accessories
ReinforcementInternal webs, braces, bearing plates, gussets, tabs, and brackets.
ClosuresEnd caps, dividers, cover plates, drain or weep details, and formed closures.
AttachmentHole patterns, hardware coordination, anchor locations, or field fastening details where specified.
Finish detailsSpecial coating, touch-up, labels, piece marks, or project-specific handling requirements.
Required for Quote / Release
- Rail length, width, height, quantity, and required field-fit or sectioned lengths.
- Approved drawing, sketch, roof/equipment layout, or verified field dimensions.
- Equipment size, support spacing, bearing surface, roof slope, curb height, and attachment requirements.
- Reinforcement, tabs, brackets, hole patterns, closure details, and piece-marking requirements.
- Material, coating, load/engineering requirements, shipping splits, and any inspection requirements.
Not Included Unless Quoted
- Installation, hoisting, rigging, roofing, roof penetration work, anchoring, or field fastening unless quoted.
- Engineering, structural calculations, permits, inspections, roof warranty coordination, or listed-system certification.
- Equipment selection, load verification, field waterproofing, sealant, hardware, or rework from changed release dimensions unless quoted.
Scope & Responsibility
Code note: Equipment rail assemblies may be governed by project specifications, structural requirements, roof warranty requirements, mechanical equipment requirements, local code, and AHJ direction. Empire fabricates rails to released dimensions and quoted scope; final equipment support design, load path, roof attachment, waterproofing, structural approval, installation method, and field acceptance remain the responsibility of others unless expressly included.
Ready to Quote?
Let's get your duct package moving.
Send drawings, sketches, photos, or field measurements. Empire is ready to go to work for you.
quotes@empiremetalproducts.com
602-424-9980